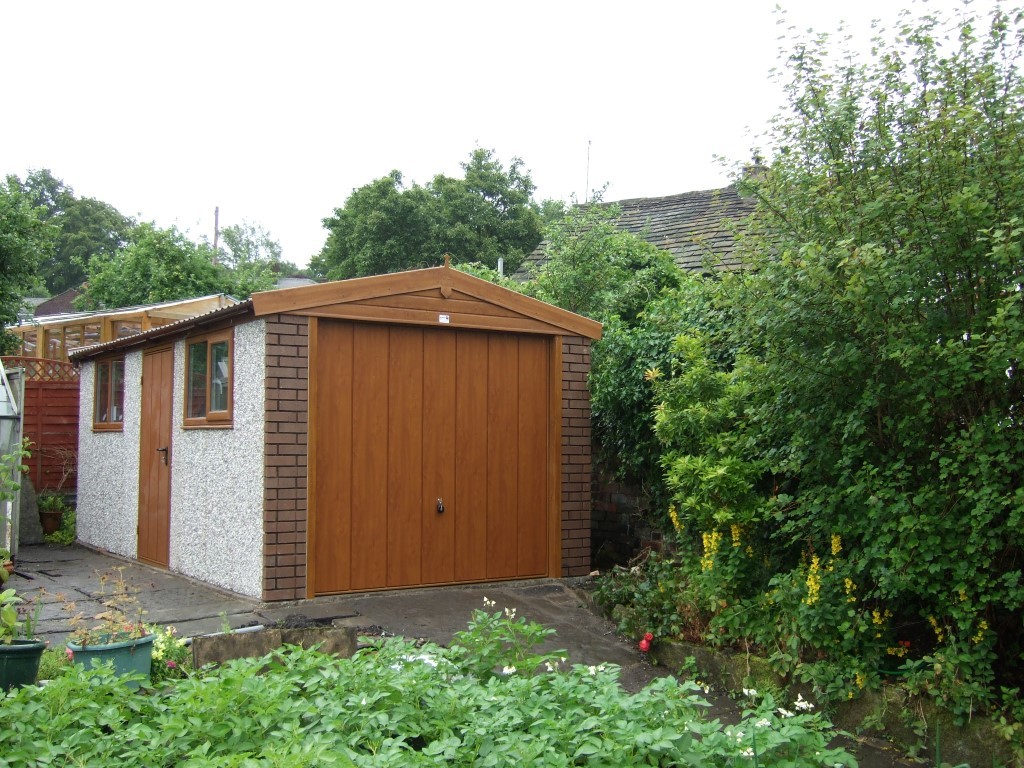
Garage Conversions Blackpool: Transform Your Space Today
Thinking of adding more living space to your home? Garage conversions in Blackpool might just be the perfect solution. By transforming your unused garage into a stylish living area, you can expand your home without the cost of an extension. This affordable option can accommodate a home office, an extra bedroom, or a cosy family room. With the right planning and design, your new space will blend seamlessly with the rest of your home.
Garage conversions offer a great way to maximise the value and functionality of your property. They’re especially useful in areas like Blackpool, where finding additional living space can be challenging. Costs can vary significantly, but on average, a garage conversion in Blackpool ranges from £5,000 to £20,000. This investment not only provides additional space but could also increase your home’s overall market value.
Whether you have a single, double, attached, or detached garage, there are many options to suit your needs. Brompton Joinery in Blackpool can help guide you from the initial planning stages through to the finishing touches, ensuring your vision is brought to life. By working with professionals who understand the local regulations and design trends, your garage conversion will be both functional and visually appealing.
Key Takeaways
- Garage conversions provide more living space and can increase property value.
- Average costs in Blackpool range from £5,000 to £20,000.
- Professional guidance ensures a functional and stylish result.
Planning and Regulations
Planning and building regulations are critical for a successful garage conversion in Blackpool. Understanding planning permission and complying with building standards ensures the project is legal and safe.
Understanding Planning Permission in Blackpool
Planning permission may be required for garage conversions in Blackpool. The need for planning permission depends on factors like the size of the conversion and its impact on the neighbourhood.
If the conversion doesn’t significantly alter the external appearance, it might fall under permitted development rights. However, if the property is in a conservation area or the conversion involves extensive changes, planning permission will likely be needed. It’s essential to check with the local planning authority to understand specific requirements.
For guidance, homeowners can consult Blackpool Council or hire a professional to help navigate the planning process. Ignoring planning permission could lead to fines or orders to undo changes, so it’s crucial to adhere to the rules.
Navigating Building Regulations and Standards
Building regulations ensure that garage conversions are safe, energy-efficient, and habitable. Approval under these regulations is usually required when converting a garage into living space.
Key areas covered by building regulations include structure, fire safety, damp-proofing, insulation, and ventilation. Homeowners must submit either a full plans application or a building notice to the local authority. This paperwork outlines the intended work and ensures it meets required standards.
Inspections by a building control officer throughout the project are common. After completing the work, a final inspection ensures compliance and a completion certificate is issued. This certificate is important for future property sales and certifies that the conversion meets all necessary building standards.
For a smooth process, working with professionals who understand these regulations is highly recommended.
Design and Layout Considerations
Creating a functional and inviting garage conversion in Blackpool involves careful planning of the design and layout. This includes making the most of the available space and selecting features such as doors and windows that enhance both style and efficiency.
Optimising Space for a Functional Conversion
To make the most of the garage space, it’s important to think about the room’s purpose. Whether the goal is to create a cosy living room, a bright home office, or a functional guest room, each design choice should reflect that aim.
Layout is key. Plan the space to allow easy movement and ensure all areas are accessible. Custom shelving can provide smart storage solutions, reducing clutter and keeping the new room organised.
Insulation and proper ventilation are crucial. Good insulation in the walls and flooring helps maintain a comfortable temperature. This is especially important in Blackpool where the weather can be chilly.
Consider flooring options that match the intended use of the space. Carpeting can add warmth for living areas, while laminate or tiles may be better for a home gym or utility room.
Selecting Doors and Windows for Style and Efficiency
Choosing the right doors and windows can greatly affect the look and energy efficiency of the converted garage. Large windows can transform a dark garage into a bright and inviting room.
Double-glazed windows are a good choice, as they help keep the space warm and reduce noise. The style of the windows should complement the overall design while ensuring adequate light.
Exterior doors should be both stylish and secure. Bi-fold or sliding doors can open up the space to a garden, making it feel larger and more connected to the outdoors.
Materials for doors and windows should be durable and energy-efficient. This not only enhances the look but also contributes to the overall functionality and cost-effectiveness of the conversion.
Effective use of natural light can make the space feel larger and more inviting. Proper planning and design can transform a plain garage into a warm, functional, and stylish part of the home.
Garage Conversion Essentials
When converting a garage into a living space in Blackpool, attention to electrics, plumbing, heating, and insulation is crucial. These factors ensure the new space is safe, warm, and suited for relaxation.
Electrics and Plumbing: What to Know
Installing proper electrical systems is vital. This often includes wiring for lighting, sockets, and any appliances. Employing a qualified electrician is essential for safety and compliance with building regulations. Protecting the wiring with appropriate insulation helps prevent hazards.
Plumbing is equally important, especially if adding a bathroom or kitchen area. Make sure to connect the new plumbing to the home’s main system. Hiring experienced plumbers ensures correct installation, reducing the risk of leaks and water damage.
Heating and Insulation for Comfort and Safety
To create a habitable space, heating is necessary. Options include extending the existing central heating system or installing electric heaters. Choosing the best method depends on the size and usage of the converted area.
Insulation should be added to walls, floors, and ceilings. This keeps the space warm in winter and cool in summer, contributing to energy efficiency. Proper insulation also reduces noise and enhances comfort, making the room suitable for various purposes.
Finishing Touches and Decoration
Adding the final touches and decorations to your converted garage can make a significant difference in both functionality and appearance. Paying attention to detail will ensure that the new living space feels cohesive and comfortable.
Furnishing Your New Living Space
Choosing the right furniture is crucial to maximise both comfort and functionality. Opt for multi-purpose furniture to make the most of the space. Sofa beds, storage ottomans, and extendable tables are great choices.
Consider the style and colour scheme that matches the rest of your home. Neutral tones can create a calming atmosphere while bright colours can energise the room.
When placing furniture, think about traffic flow and how the space will be used. Leave enough room for easy movement, and avoid cluttering the area.
Finalising Details for a Cohesive Look
Attention to detail ensures a polished finish. Start with the walls. Paint or wallpaper should complement the furniture and overall theme. Adding wall art and mirrors can enhance the room’s appeal.
Lighting is another important aspect. Use a mix of overhead lights, floor lamps, and table lamps to create layers of light.
Lastly, incorporate soft furnishings like curtains, rugs, and cushions to add texture and warmth. Matching these items to your colour scheme will tie the room together, creating a cohesive and inviting space.
Frequently Asked Questions
Converting a garage can be an excellent way to add space and potentially increase property value. Here are some key points about costs, regulations, and other important aspects of garage conversions in Blackpool.
What are the average costs associated with converting a garage in Blackpool?
The cost to convert a garage in Blackpool ranges between £10,000 and £20,000. The average cost is around £13,500. Costs may vary depending on factors such as the size of the garage, the type of conversion, and the materials used.
How much value can a garage conversion add to a property in the UK?
A garage conversion can add up to 10-20% to the value of a property. The exact increase in value depends on factors like the location of the property, the quality of the conversion, and the purpose of the new space.
What regulations must be complied with for garage conversions in Blackpool?
Garage conversions in Blackpool may require building regulations approval. This ensures the conversion meets safety and energy efficiency standards. Planning permission may be needed if the conversion involves significant changes to the external appearance or structure of the building.
How long does it typically take to convert a garage into a living space?
A typical garage conversion can take between 2 to 6 weeks to complete. The duration depends on factors like the complexity of the project, the availability of materials, and the efficiency of the construction team.
What are the most cost-effective ways to convert a garage in Blackpool?
To keep costs down, consider using existing structures and avoiding extensive structural changes. Utilise cost-effective materials and consider a simple design. DIY tasks like painting and decorating can also help reduce expenses.
Can a garage conversion include the installation of new doors and windows?
Yes, a garage conversion can include the installation of new doors and windows. This can help improve natural light and ventilation in the newly converted space. Ensuring the new installations comply with building regulations is essential for safety and energy efficiency.