Prefab Garages: Innovative Solutions for Modern Living
Prefabricated garages are becoming increasingly popular in the UK due to their cost-effectiveness and quick installation. These garages are built off-site in sections and then brought to the location for assembly. This method allows for high-quality control and efficient use of materials, making them a reliable option for many homeowners. Prefab garages offer convenience and durability without the hassle of traditional construction.
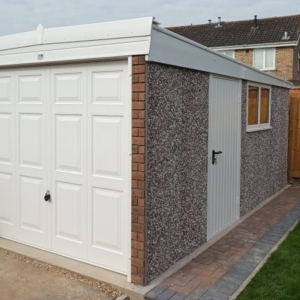
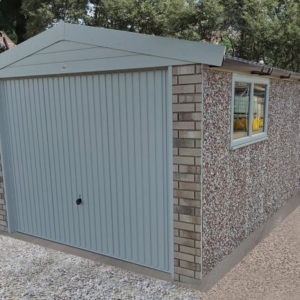
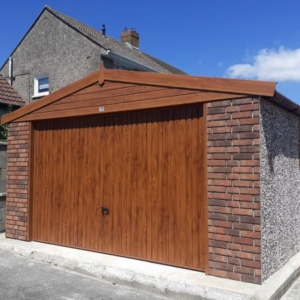
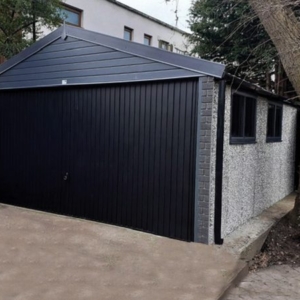
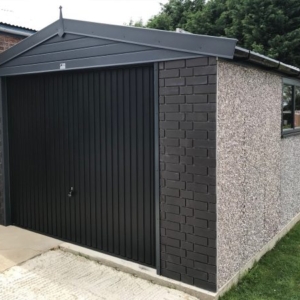
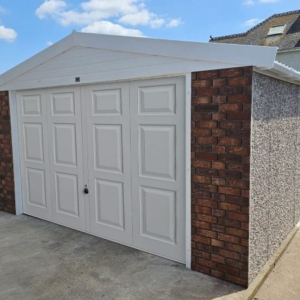
Several reputable companies in the UK, such as Hanson Garages, provide a wide range of prefab garage options. They offer different styles, sizes, and finishes, including timber and modern designs like graphite and woodgrain. These garages often come with added conveniences like free site surveys and installation, ensuring that the entire process is smooth and hassle-free.
In addition to their durability, many prefab garages come with long warranties, often up to ten years. This means you can invest in a garage that is built to last and will look great for years without requiring significant maintenance. With a mix of functionality and style, prefab garages are an excellent choice for anyone looking to add value to their property.
Key Takeaways
- Prefab garages are cost-effective and quick to install.
- They come in various styles and sizes, often with added features like free installation.
- Many prefab garages include long warranties, ensuring long-term durability.
Understanding Prefab Garages
Prefab garages have become increasingly popular due to their quick installation and cost-effectiveness. These structures provide a durable and versatile option for homeowners seeking additional storage or workspace solutions.
History and Evolution
The concept of prefabricated construction dates back to the early 20th century. Initially, prefabrication was used for military housing during World War II. After the war, it gained popularity in civilian housing due to its efficiency and affordability. Prefab garages evolved as a natural extension of this trend, offering convenient and cost-effective alternatives to traditional garages.
Advancements in technology and materials over the years have greatly improved the quality and durability of prefab garages. Today, they are made from a variety of materials, including wood, metal, and composite materials, ensuring a longer lifespan and better resistance to environmental factors.
Types of Prefab Garages
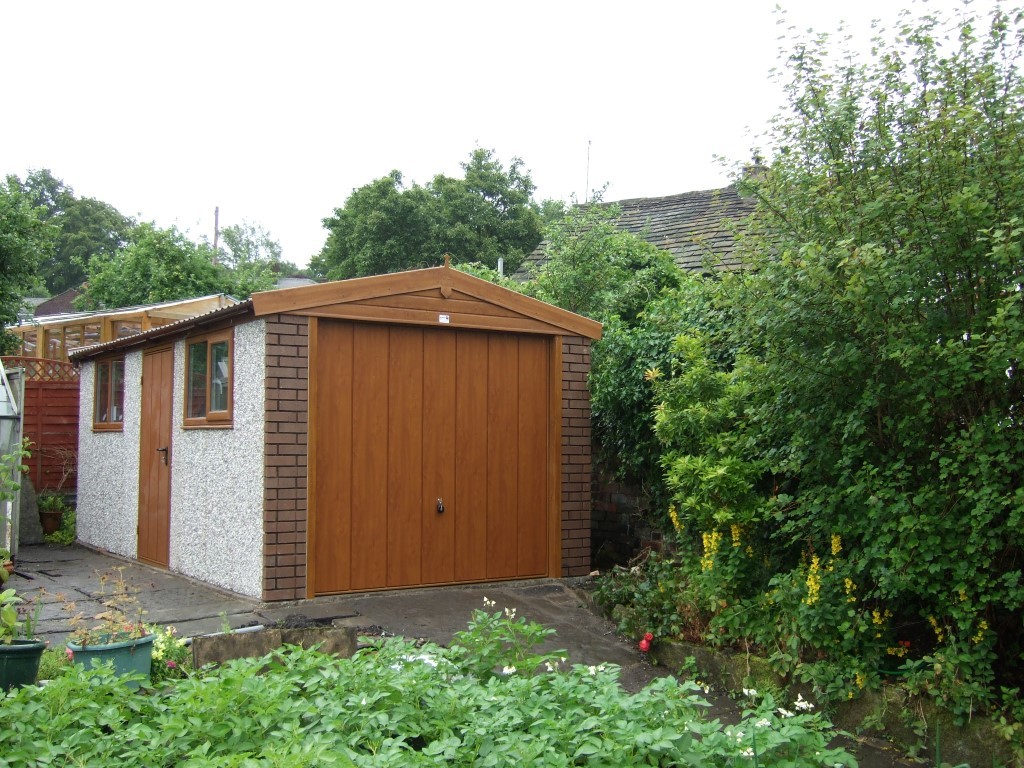
Prefab garages come in various styles and configurations to suit different needs. Single-car garages are ideal for those with limited space or a single vehicle. Double-car garages offer more space, accommodating two vehicles side by side. There are also modular garages, which can be expanded or customised with additional storage or workspaces.
Benefits of Prefabricated Construction
One of the key benefits of prefab garages is their ease of installation. Since they are constructed off-site and then delivered, the assembly process is swift and hassle-free. This method also reduces labour costs significantly.
Prefab garages are also built to high-quality standards, ensuring good durability and longevity. With proper maintenance, these structures can withstand harsh weather conditions and daily wear and tear. Versatility is another advantage, as prefab garages can be customised with different materials, layouts, and finishes to match the homeowner’s taste and functional needs.
In summary, prefab garages provide a cost-effective, durable, and versatile solution for various storage and workspace needs.
Components and Materials
Prefab garages are made from a variety of high-quality materials designed to ensure durability, efficiency, and aesthetics. Key components include concrete and cladding, windows and doors, as well as insulation and security features.
Concrete and Cladding Options
Concrete is a popular choice for prefab garages due to its strength and longevity. These garages often feature reinforced concrete panels which ensure a sturdy structure that can withstand the elements.
Cladding can come in many forms such as timber, metal, or uPVC. Timber cladding offers a natural look, while metal cladding provides industrial strength and modern aesthetics. uPVC cladding is often chosen for its low maintenance and weather resistance.
Windows, Doors, and Roofing Varieties
Windows and doors for prefab garages come in various styles and materials to suit different needs. UPVC and aluminium windows are common, providing good insulation and durability. Garage doors can be manual or automatic, with materials ranging from steel to timber.
Roofing options typically include pitched or flat roofs, with materials such as tiles, steel sheets, or asphalt shingles. Proper roofing is crucial for protecting the garage’s contents and ensuring the garage remains weatherproof and secure.
Insulation and Security Features
Insulation in prefab garages can significantly affect the garage’s energy efficiency and comfort. Materials like EPS (expanded polystyrene) or mineral wool are commonly used. These materials help in keeping the interior temperature stable, which is particularly important for garages used as workshops.
Security features are another critical component. Many prefab garages include reinforced doors, high-quality locks, and security systems. Ensuring these features are robust can help protect valuable items and offer peace of mind. Enhanced security can also lower insurance costs for the garage owner.
Building Your Prefab Garage
Creating a prefab garage involves careful planning and preparation to ensure a successful installation. This process includes both the design phase and groundwork.
Planning and Design
Planning is crucial for a smooth build. Start by deciding the size and style of your garage. Options range from simple single garages to spacious double garages. Materials, such as timber or concrete, affect both cost and durability.
Planning permission may be required, depending on local regulations. It’s important to check with your local council to avoid any legal issues. Bespoke buildings tailored to your needs should be considered for unique requirements or preferences.
Design also involves selecting features like windows, doors, and roof types. Quality prefabricated garages come with various customisable elements to fit personal tastes and functional needs.
Site Survey and Concrete Base Preparation
A site survey is needed to assess the location for the garage. This includes checking for level ground and ensuring sufficient space for installation. The survey helps identify any potential obstacles or ground conditions that need addressing beforehand.
Preparing a concrete base is essential for a sturdy foundation. The base should be level, with a recommended thickness of at least 100mm for durability. Reinforcements like steel mesh can be added for extra strength.
Proper drainage around the base prevents water damage over time. Accurate measurements and professional help can ensure the base meets the specific requirements of your prefab garage model.
By breaking down the steps into clear, manageable tasks, building a prefab garage becomes an organised and achievable project.
Range, Prices, and Guarantee
Prefab garages offer various options in terms of size, style, and materials to suit different needs, budgets, and preferences. Prices can vary based on the type and size of the garage, as well as additional factors like installation and material quality. Brompton offer strong guarantees to assure buyers of their investment.
Exploring the Range of Prefab Garages
Prefab garages come in various forms, typically classified as single or double garages.
Single garages usually accommodate one vehicle and have space for storage. These are ideal for homeowners with limited space or just one car.
Double garages can fit two cars side by side and offer more storage. They are suitable for families with multiple vehicles or a need for extra workspace.
Styles and designs also vary, with garages available in different materials like concrete, steel, and wood. Many companies offer custom designs, allowing buyers to choose the layout, door type, and roofing style that best fits their needs.
Pricing Structure and Factors
The cost of prefab garages can range significantly. Basic models start from around £1,000, while more complex designs and larger sizes can go up to £8,000 or more.
Several factors influence the pricing:
- Size: Larger garages cost more than smaller ones.
- Material: Concrete garages tend to be more durable and pricier than wooden or metal ones.
- Customisations: Additional features and custom designs can increase costs.
- Labour and installation: Some companies include free installation, while others may charge for it separately.
Buyers should also consider the long-term 10-year guarantees offered by many manufacturers. These guarantees cover structural integrity and are a testament to the product’s durability and quality.
After-Sales and Customer Service
Proper after-sales and customer service are crucial for ensuring that customers have a smooth and hassle-free experience with their prefab garages. Key areas include the efficiency of installation and delivery as well as how well customer satisfaction and service are managed.
Installation and Delivery
The installation and delivery process needs to be seamless. Companies often provide free site surveys to assess the area and determine the best setup for the garage. Experienced installers ensure that the structure is erected safely and correctly.
Prefab garages are often designed for easy and fast assembly. Customers can expect their garages to be up and usable within days of delivery. Timely delivery services, complemented by good communication, help in setting clear expectations.
Customer Satisfaction and Service
Customer satisfaction is a high priority. Leading providers such as Hanson Garages focus on ensuring that customers are pleased with their purchase. They offer comprehensive after-sales support, addressing any concerns or issues promptly.
Award-winning customer service teams are available to assist with maintenance queries or any follow-up needs. Many companies provide substantial guarantees—often up to 10 years—on their structures, which adds an extra layer of confidence for the buyers. Customer feedback and ongoing support play a significant role in maintaining high satisfaction levels.
Frequently Asked Questions
Prefab garages offer convenient, flexible, and cost-effective solutions for homeowners. This section answers common questions about costs, regulations, value, longevity, customisation options, and relocation.
Do regulations require planning permission for the installation of a prefab garage?
Planning permission requirements depend on location and specific circumstances. Generally, if the garage is under a certain height and does not cover more than 50% of the surrounding land, permission may not be needed. Checking with local authorities is essential to ensure compliance.
Which aspects influence the value of a prebuilt garage?
Several factors affect the value of a prefabricated garage. Material quality, size, custom features, and design complexity all play a role. Additionally, the choice between timber, concrete, or steel can influence cost and durability.
How do prefab garages compare to traditional garages in terms of longevity?
Prefab garages can be as durable as traditional garages if built with high-quality materials and proper maintenance. Timber garages made from sustainable wood and steel-framed models offer robust, long-lasting solutions that can withstand various weather conditions.
What are the options for customisation in prefab garages?
Customisation options for prefabricated garages are extensive. Homeowners can choose from different sizes, materials, roof styles, door types, and additional features like windows and insulation. We offer bespoke design services to tailor the garage to specific needs.
Can a prefab garage be relocated, and what does the process entail?
Relocating a prefab garage is possible but requires careful planning. The structure must be dismantled and transported to the new location. It’s advisable to hire professionals to ensure the process is handled safely and efficiently. Preparation of the new site is also critical to secure proper installation.